

Case Studies
Project showcases from our model and drawing work
Selected 3D models and fabrication drawings grouped by structure type, showing the scope and deliverables we produce.
Each showcase is compiled from GTES model snaps and drawing samples. Client names, locations and project figures are not published.

Tower structures: 3D steel modeling
Communication & Observation Towers
3D steel models of a high-rise communication tower and a multi-level observation tower, covering platforms, braced shafts, access structures and the tower base interface.
- 3D model snaps
Access structures: 3D steel modeling
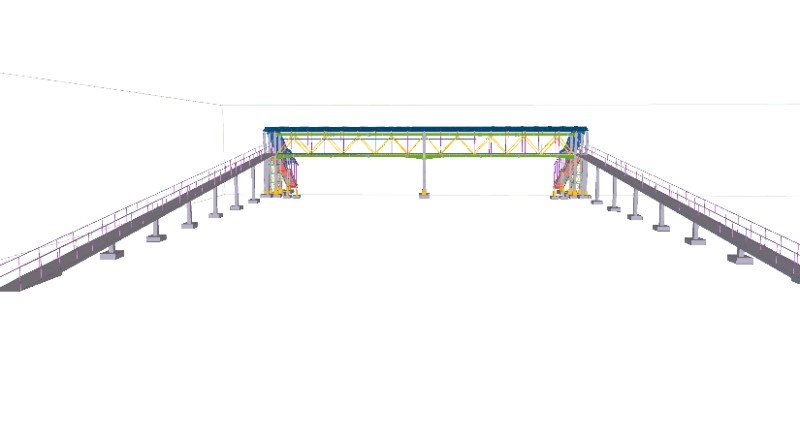
Pedestrian Bridge & Covered Walkways
Steel framing models for a pedestrian bridge, a covered walkway truss and industrial walkway and platform systems, designed for safe circulation and load distribution.
- 3D model snaps
Industrial structures: 3D steel modeling
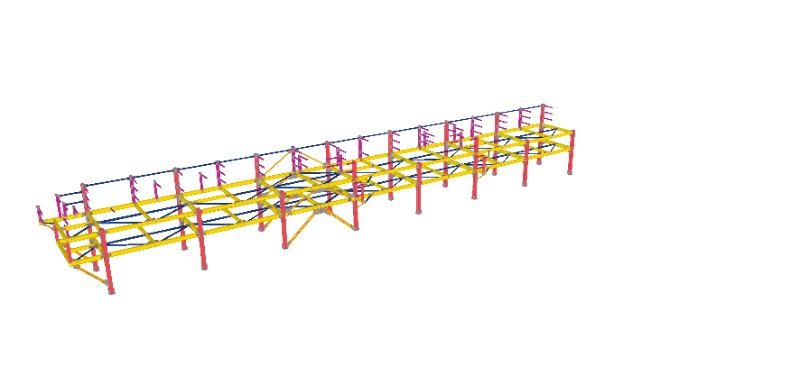
Industrial Process & Conveyor Structures
Steel models for an industrial process building, an elevated conveyor gallery and equipment support platforms, with load paths, bracing and equipment support framing.
- 3D model snaps
Stair structures: 3D modeling and assembly drawings
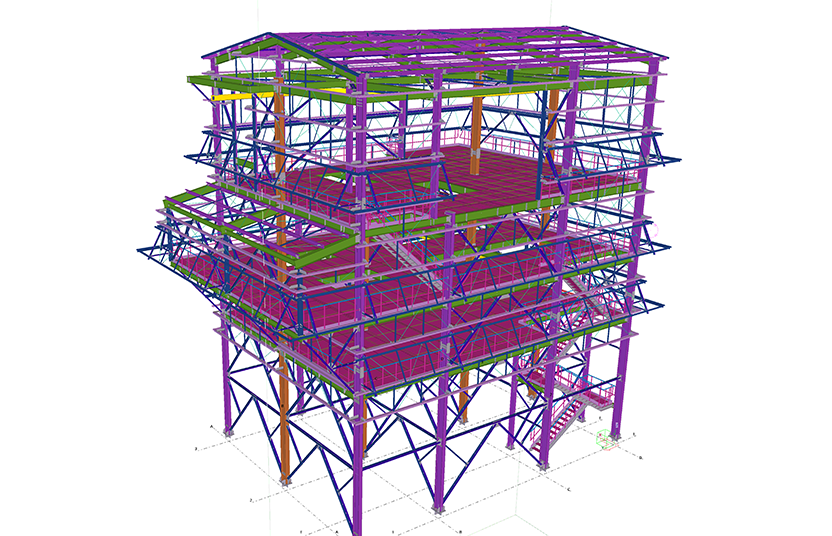
Steel Staircases & Landings
Steel stair systems modeled and detailed from 3D geometry through to assembly drawings, including treads, stringers, landings, handrails and connection brackets.
- 3D model snaps
- Assembly drawings

Industrial building: erection, assembly and part drawings
Portal Frame Industrial Shed
A complete drawing set for portal frame and industrial shed structures, from erection drawings through assembly drawings to single-part fabrication details.
- Erection drawings
- Assembly drawings
- Single-part drawings
Building framing: erection, assembly and part drawings
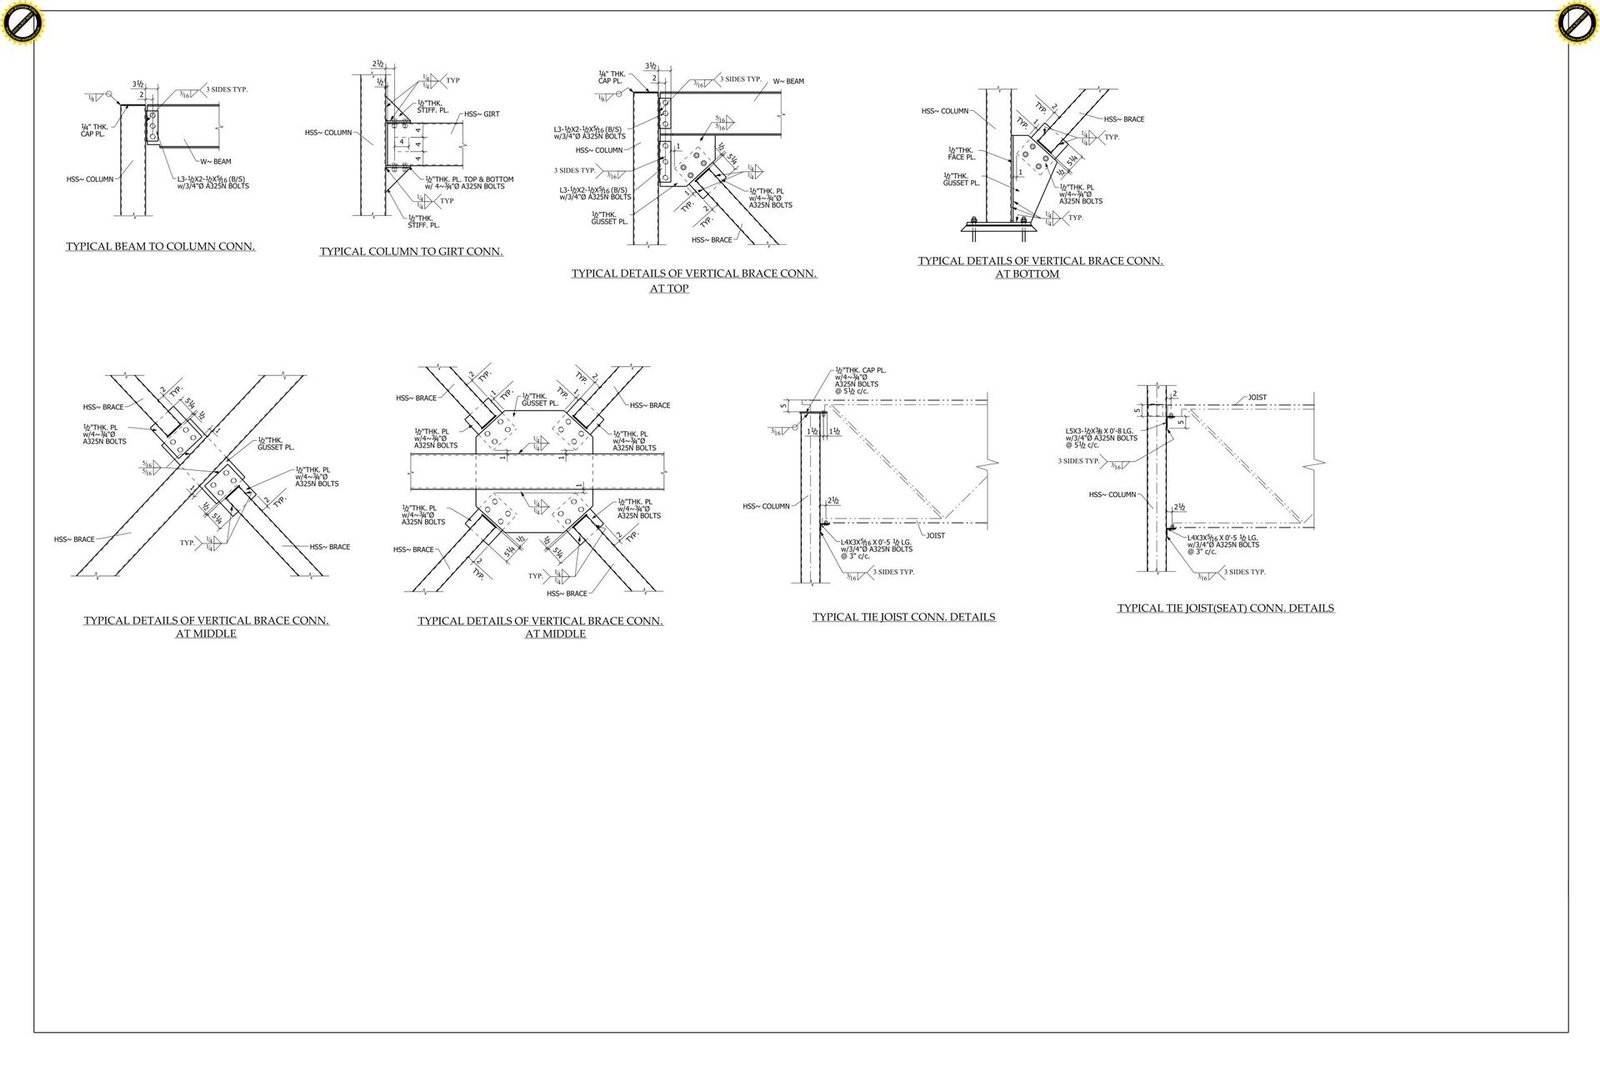
Residential & Commercial Steel Framing
Steel framing drawing sets for residential extensions, multi-story frames and commercial buildings, covering erection layouts, member assemblies and fabrication parts.
- Erection drawings
- Assembly drawings
- Single-part drawings
Have a similar structure to model or detail?
Send us your drawings and requirements for a free consultation and quote. Our team will get back to you within 1 business day.