
Case Study
Pedestrian Bridge & Covered Walkways
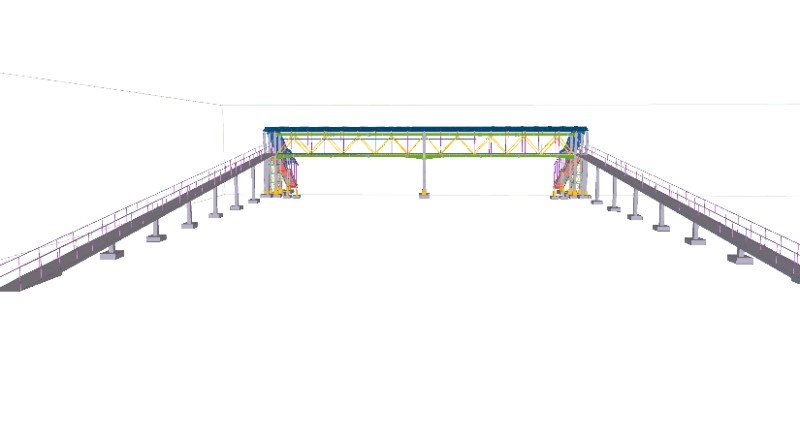
Steel framing models for a pedestrian bridge, a covered walkway truss and industrial walkway and platform systems, designed for safe circulation and load distribution.
- Project type
- Access structures: 3D steel modeling
- Deliverables
- 3D model snaps
- Format
- 3D structural steel model
Scope of Work
What we modeled and detailed
- Pedestrian steel bridge with longitudinal girders, transverse trusses and column supports
- Covered walkway truss system with roof framing, side bracing and column arrangement
- Walkway systems with truss reinforcement, support columns and platform connections
- Walkway support framing with braced columns, deck grating layout and beam arrangements
- Long-span access platform with modular walkway framing, braced supports and integrated handrails
Project Images
Models and drawings
Related Services
Services used on this type of project
- Steel 3D ModellingAdvanced 3D modeling for steel structures using Tekla, Revit and other industry-standard tools.Explore Steel 3D Modelling
- Structural Steel DetailingDetailed structural steel drawings and fabrication details for construction projects of every scale.Explore Structural Steel Detailing
- Connection DesignProfessional steel connection design that ensures structural integrity and safety for your projects.Explore Connection Design
Get Your Free Quote
Planning a similar structure?
Send us your drawings and requirements for a free consultation and quote. Our team will get back to you within 1 business day.